
architecture
The Secret Life of Buildings: The Philadelphia Porch



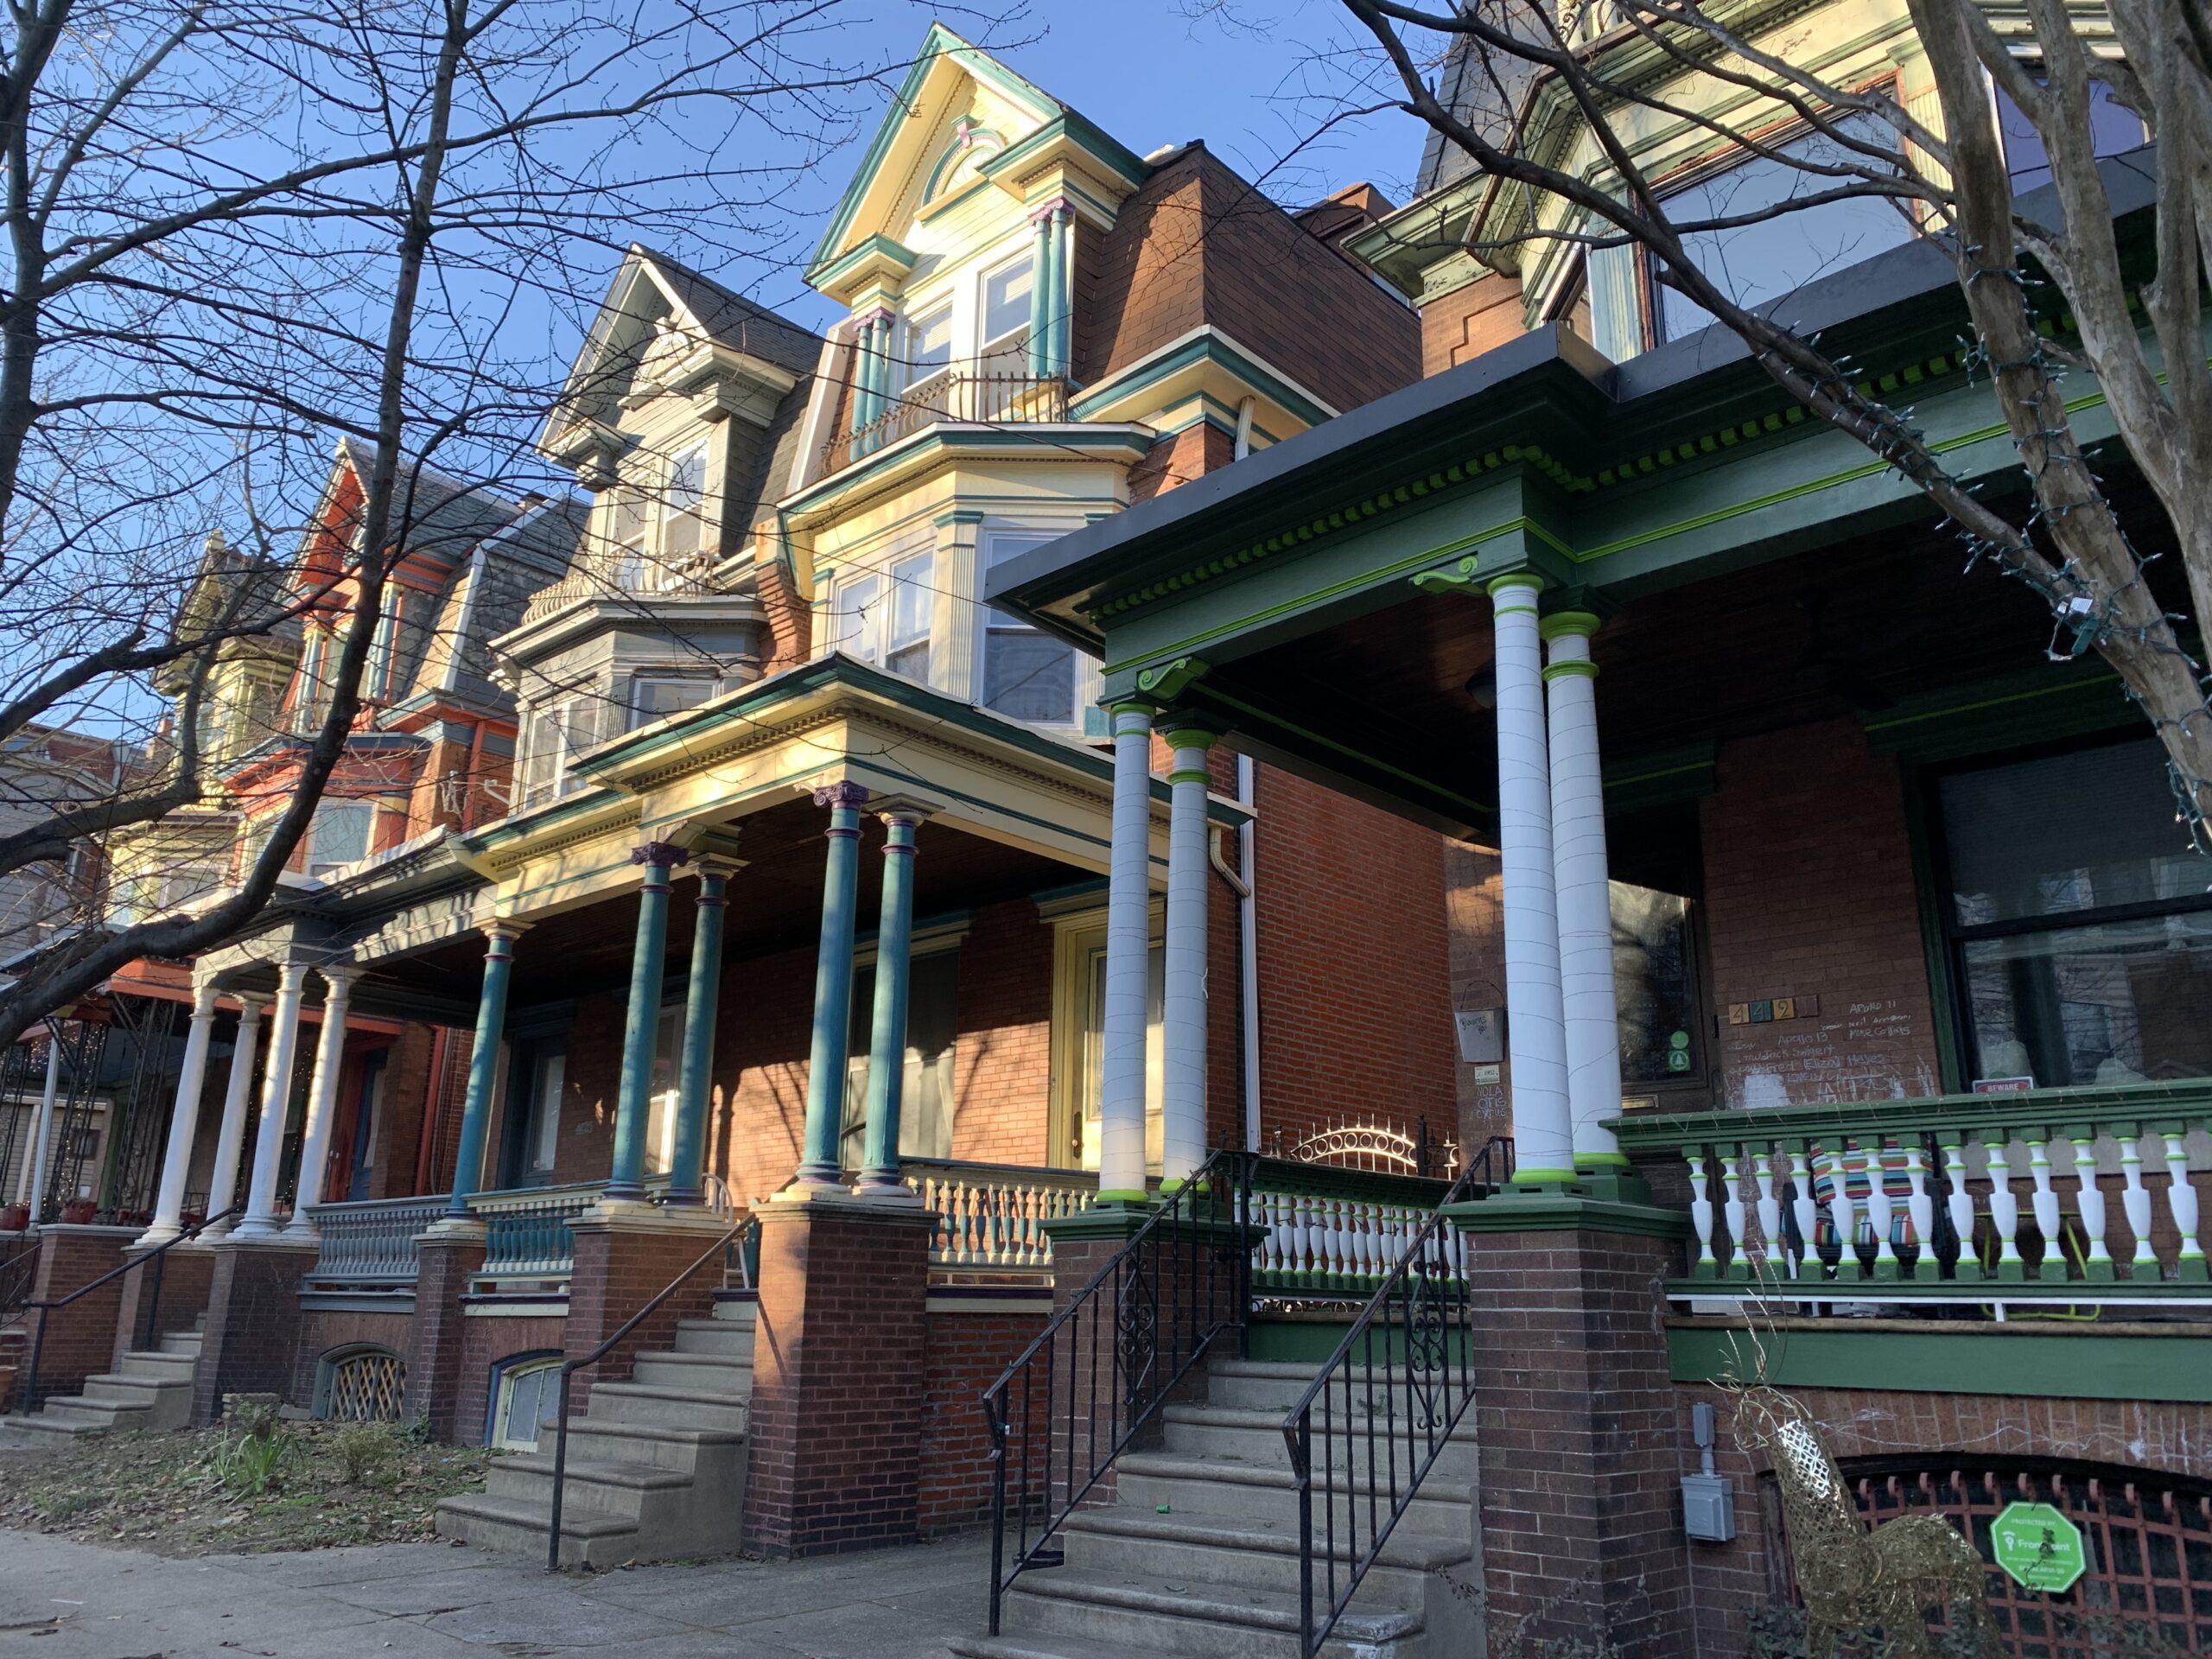
Porches in West Philadelphia. Image: Stephanie Aviles
Previously, we introduced you to the Philly “stoop,” where kids played, teens flirted, and adults shared gossip. Now, we want to put the spotlight on an equally intrinsic feature of many Philadelphia houses: the porch.
Whether attached to a rowhouse, twin, or mansion, the porch has long been one of the city’s most useful in-between spaces. It offers shade and fresh air, extends the living space of the home, and creates a place to watch the street, greet neighbors, and stay connected to the life of the block.
Over the years, Philadelphia porches have reflected changing architectural styles, migration patterns, and ideas about how people use their homes. Some were built as grand expressions of wealth, others as practical extensions of cramped interiors, and still others were adapted by new communities who brought their own traditions to the city’s streetscape.
Today, porches remain highly coveted spaces that add comfort, character, and value to a home.
History of Porches
Long before the porch became a familiar feature of American homes, cultures around the world were creating covered spaces that softened the boundary between indoors and out.
The word porch comes from the Latin porticus, meaning a covered walkway or colonnade. Variations on these transitional spaces appeared in ancient architecture from Persia to the Mediterranean, and later in the colonnaded walkways and garden spaces of cities such as Córdoba and Granada.
However, the story of the American front porch may have another important lineage. Research by Germane Barnes, an architect and assistant professor at the University of Miami School of Architecture, traces its development through West Africa and the African diaspora. Barnes found that a West African architectural form traveled to Haiti and later appeared in the southeastern United States, where it influenced the shotgun house and its characteristic front porch.
Climate also helped shape how these outdoor spaces developed. In hot, humid regions, porches and verandas provided shade while allowing air to circulate through the house. In hotter, drier climates, interior courtyards often served a similar purpose.
“Porches and verandas are an adaptation to climate conditions,” says Solo Real Estate’s Deborah Solo. “They’re more prevalent in hot, humid climates, whereas interior courtyards work well in hot, dry climates.”
Philadelphia does not have a tropical climate, but its hot, humid summers made the shady, breezy porch especially useful before air conditioning.
These histories are not necessarily mutually exclusive. What they share is the idea of an architectural space that is neither completely indoors nor completely outdoors. In the United States, the porch eventually became more than shelter from sun and rain. It became a social space—close enough to the street to see and be seen, but still part of the home.
19th Century Philadelphia Porches
By the mid-to-late 1800s, Philadelphia was pushing outward. Families with the means to leave the crowded inner city followed streetcar and railroad lines into greener neighborhoods where houses had larger lots, more breathing room and, increasingly, porches.
The 1876 Philadelphia Centennial Exposition helped popularize the ornate Queen Anne style, with asymmetrical facades, decorative woodwork and expansive wraparound porches that turned the front of the house into an outdoor room.
Today, a walk through Spruce Hill, Powelton Village, or Germantown’s historic Tulpehocken District still offers a glimpse of these large homes created for extended upper-middle-class Victorian families.

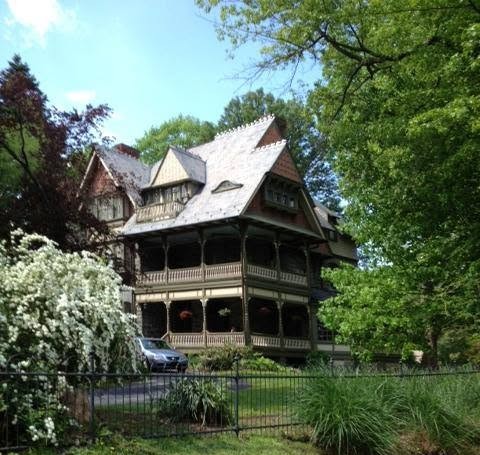
While the Center City mansions of Philadelphia’s Gilded Age, which now surround Rittenhouse Square, generally did not have porches, their owners sought them elsewhere. Wealthy Philadelphians commissioned lavish summer estates in the cooler, less populated neighborhoods of Germantown and Chestnut Hill, where broad porches offered shade, fresh air and a place to escape the heat of the city.
A good place to see these homes is the 8200 block of Seminole Street, just a short stroll from the St. Martins train station on the Chestnut Hill West Line.
20th Century Porches
By the start of the 20th century, the porch had become a familiar part of Philadelphia’s residential landscape, but it looked very different depending on the neighborhood.
In Northwest Philadelphia, porches remained associated with larger homes and suburban-style living. One of the best examples is Pelham Estates in West Mount Airy, developed on land that had once been part of the 500-acre Carpenter Estate. The neighborhood includes more than 300 houses, many influenced by the Arts and Crafts movement. Among its most distinctive homes are oversized twin mansions, each with its own generous porch and, in some cases, seven or more bedrooms.
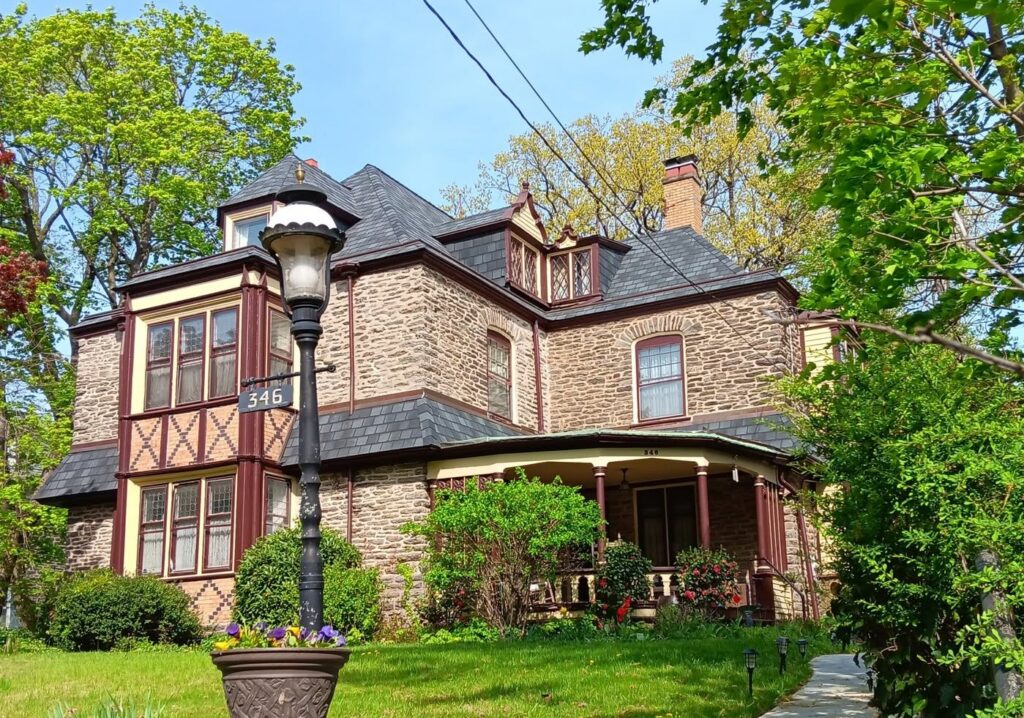
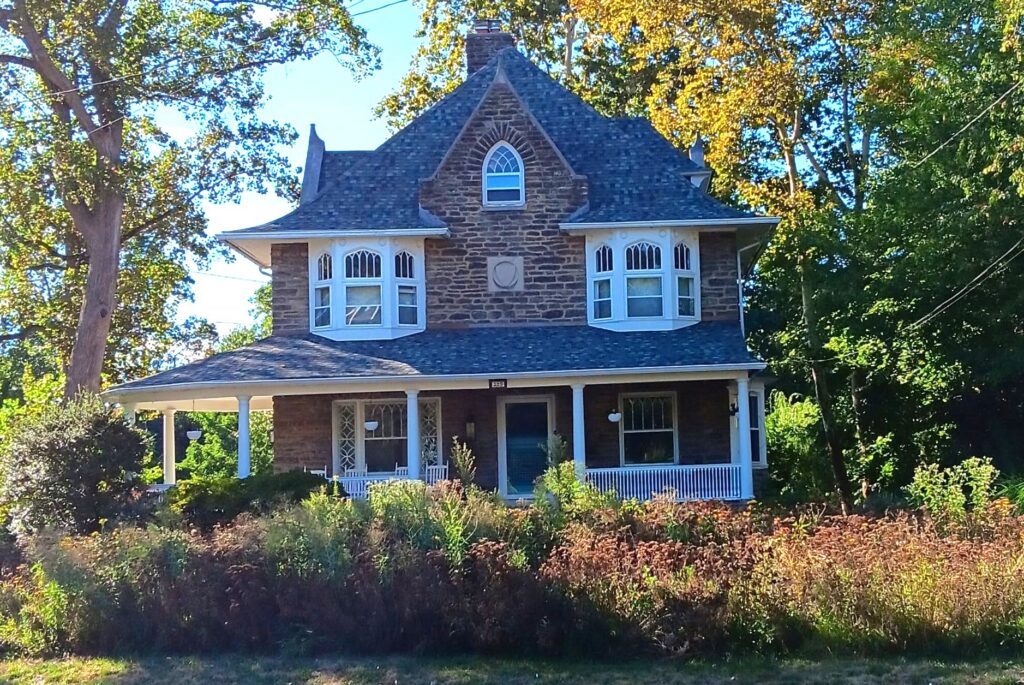
A prime example is the historic Wolstenholme twin mansion at 580 Pelham Road, which recently received historic designation to protect it from demolition. Similar twins can be found throughout Pelham between Lincoln Drive and Greene Street and from Upsal Street to Carpenter Lane. Even the neighborhood’s smaller houses tend to feature substantial porches.
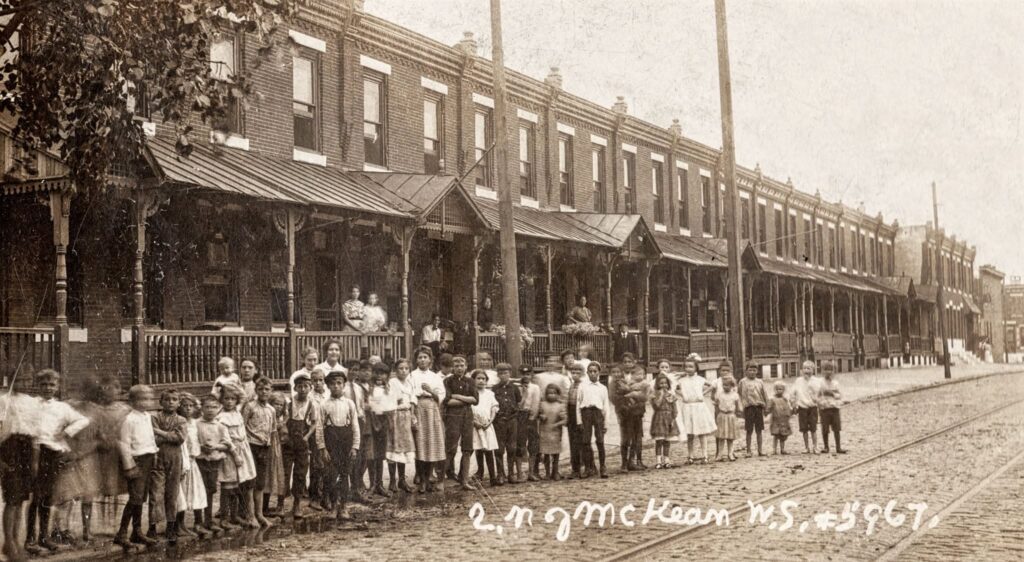
Elsewhere in Philadelphia, the porch served a much more practical role. In denser working-class neighborhoods, where many families lived in cramped rowhouses and tenements with poor ventilation, the porch became an extension of the home.
On hot summer evenings, residents could sit outside to catch a breeze, visit with neighbors or simply escape the heat indoors. Some even slept on porches during especially warm nights. What was an architectural amenity in one neighborhood could function almost like an extra room in another.
As Philadelphia’s population changed, the porch changed with it. In the 1970s and ’80s, Latino communities in North Philadelphia and Kensington brought new visual traditions to the city’s rowhouses, including brightly colored tile, ornate wrought iron, and enclosed outdoor spaces that echoed Caribbean architecture.
By then, the Philadelphia porch had become more than a single architectural style. It could signal status, provide relief from crowded interiors, or serve as a place for cultural expression, all while maintaining its basic role as a space between the home and the street.
Porch Conversions
In the 1950s and ’60s, homeowners in South and Northeast Philly modernized their homes by enclosing porches and converting them into sunrooms or parlors. The growing popularity of air conditioning reduced the need for a shady porch or cool breezes.
Around the same time, homeowners added screened porches or decks to the second-floor rear of their homes, giving them outdoor space with more privacy. What had once happened at the front of the house increasingly moved to the back.
Contemporary Porches
Today’s porches are likely to be equipped with Wi-Fi, TVs, and grills, or simply used as storage space for kids’ toys and bikes. Porches continue to enhance curb appeal and add usable outdoor space. While adding a porch to a house in the city is not always an option, many homeowners have embraced roof decks as another way to create outdoor living space with privacy.
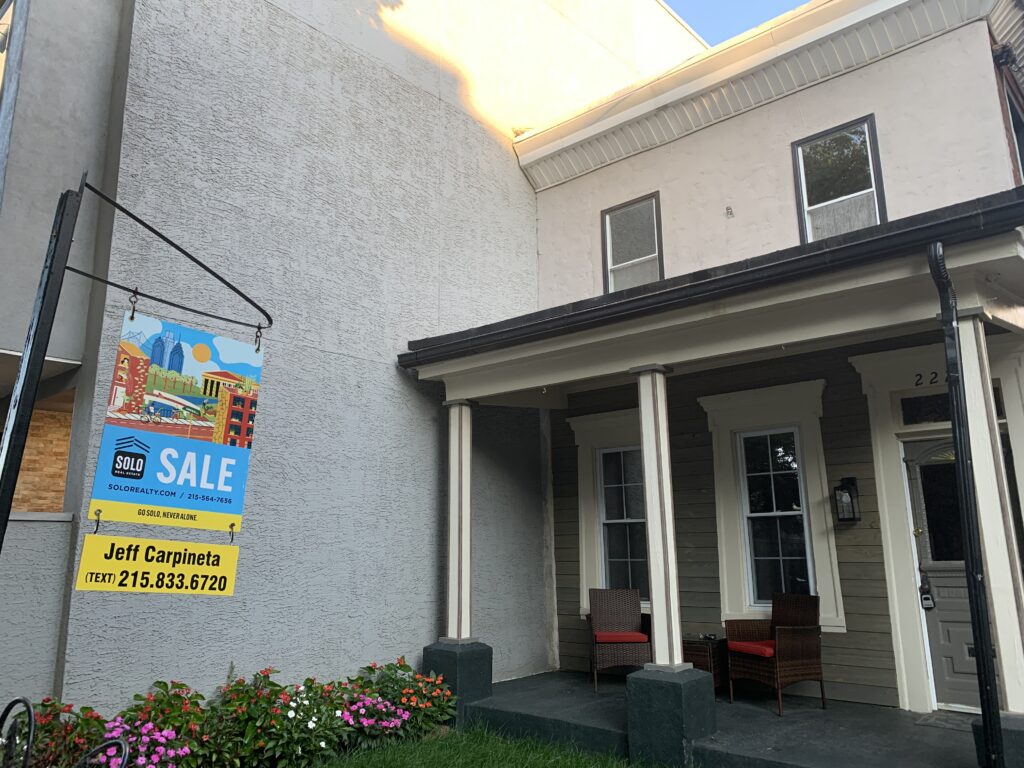
If anything signals the importance of Philly porches, it’s how they continue to serve as gathering places for birthday parties, block parties, and special events such as West Philly Porchfest in May and Mt. Airy Porchfest in September. Both free events draw thousands of people to hear live music from independent artists performing a wide range of genres.
For all the ways Philadelphia houses have changed, the porch has remained remarkably consistent in one respect: it creates a place to be at home while still connected to the street. That may be why, after centuries of architectural change, Philly porches are still places to sit, talk, celebrate, people-watch, and stay part of the life of the block.