architecture
New Life for Philadelphia’s Old Schools



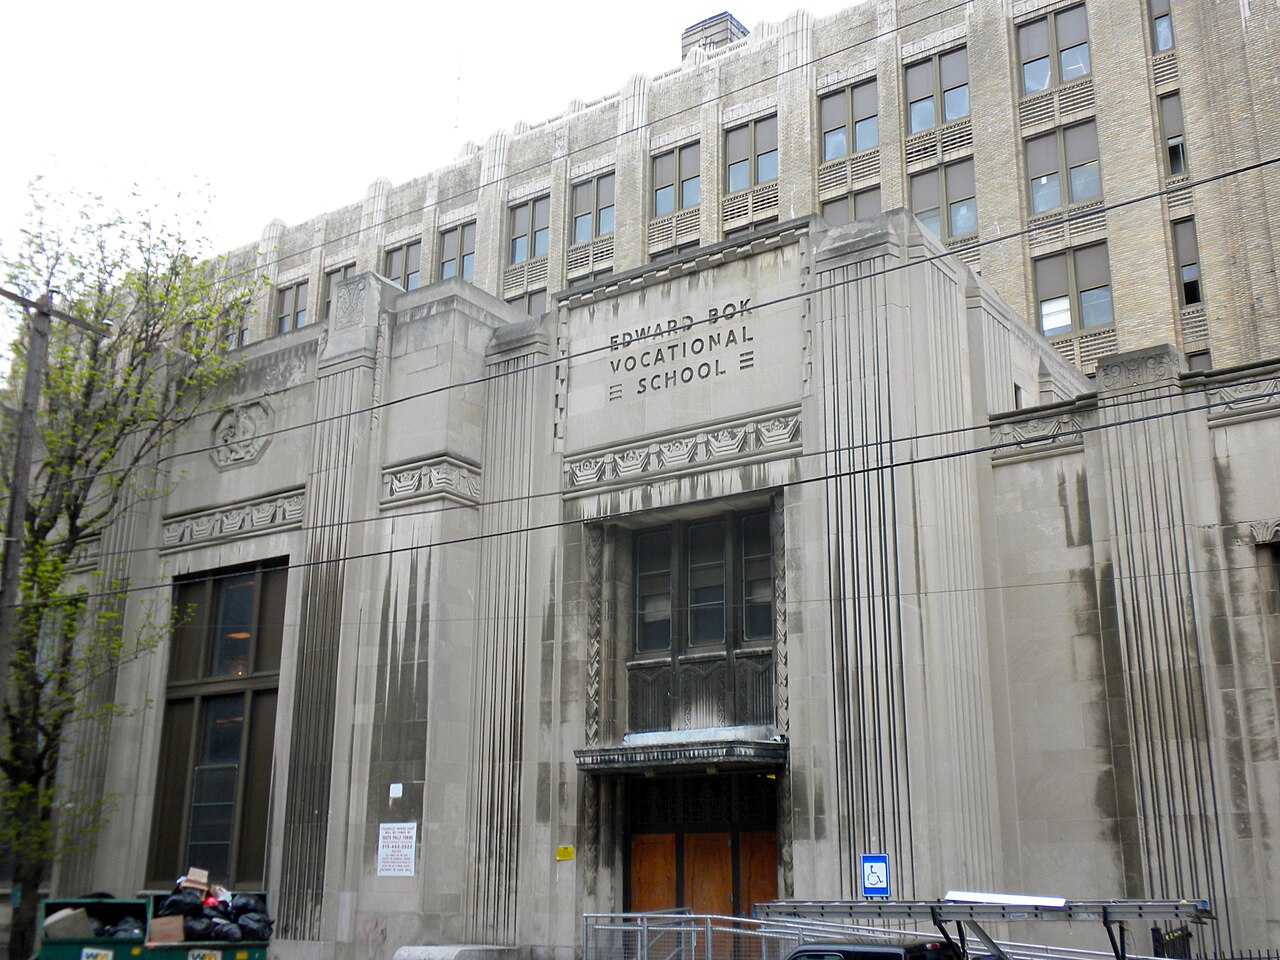
Bok Technical High School. Image: Smallbones, Public domain, via Wikimedia Commons
In the late 19th century, immigration expanded Philadelphia’s population, creating a need for more schools. Unlike the modest schoolhouses of the past, these were monumental buildings designed by the City’s leading architects to accommodate not just the students of their day, but the student population of the future. This year, 17 public schools are slated for closure. Fortunately, Philly is now leading the way in the adaptive reuse of these neighborhood landmarks. We took a look at how this phenomenon is impacting our neighborhoods.
From Classrooms to Communities
Germantown High, 5901 Germantown Avenue, is a prime example. Built in 1914 in the Georgian Revival style, it was designed by Henry DeCourcy Richards, architect of thirty other Philadelphia schools. When it originally opened, it was considered a premier high school, drawing students from Chestnut Hill, Mt. Airy, and Germantown. In the 1950s, to accommodate increased enrollment, the school added a Mid-Century Modern annex. Famous graduates include comedian Bill Cosby, songwriter Linda Creed, jazz saxophonist Archie Shepp, and Motown singer Tammi Terrell.
By the late 1960s, enrollment began to drop. At its peak, Germantown High served 3,000 students. When it closed in 2013, the school’s graduation rate was below 50%, and it had only 676 students, leaving most of the building’s 530,000 square feet unused. For the next ten years, this neighborhood landmark stood empty and covered in graffiti, becoming a political football that generated competing visions for its future. In spite of this, Germantown High was added to the Philadelphia Register of Historic Places.
After sitting vacant for years, defaced by graffiti and surrounded by weeds, the property was purchased by local real estate developers for just $100,000, one-sixth of its assessed value at the time. In 2024, part of Germantown High reopened as The Annex at Germantown, a $50 million mixed-use development with 240 market-rate units and ground-floor commercial spaces. However, the project renovated only the high school’s newer, smaller annex, not the gargantuan main building, which remains vacant and ghostly. Some community members, who have advocated for affordable housing rather than market-rate units, feel they have been left out of the conversation.
“Large hulking community buildings, such as public schools, should not sit vacant for long periods of time. They reduce our quality of life, increase crime, graffiti, and violence, and decrease our tax base,” said Ken Weinstein, president of Philly Office Retail. Case in point, in 2025, the body of a murdered young woman was found amid the overgrown weeds of the Ada Lewis Middle School in East Germantown, abandoned since 2008.
“These buildings, and many more, can and must be reused as affordable housing, spaces that produce jobs, and generators of taxes to support additional City services,” said Weinstein.
A Different Model at BOK
Bok Technical High School, 1901 S. 9th St., in the heart of what is now East Passyunk, was built in 1936 to accommodate 3,000 students from across Philadelphia studying the trades, from wallpapering and auto mechanics to bricklaying. Coming out of the Depression, the goal was to give students practical skills that would lead to union jobs. The first floor of the building housed an auto mechanic shop, while the third floor contained a full kitchen to train students in the culinary arts.
In 2013, due to decreased enrollment, the School District of Philadelphia closed the school and put it up for public auction. Today, the 340,000-square-foot structure, known fondly as BOK, is one of Philly’s biggest adaptive reuse success stories. Now a makers’ marketplace, it houses over 200 businesses, artists, makers, entrepreneurs and nonprofits, including fashion designers, filmmakers, glassblowers, woodworkers, and Machine Shop Boulangerie, a wholesale bakery serving some of the best croissants in town.
BOK is also home to a daycare, a hair salon, ESL classes, a tattoo parlor, a coffee shop, the award-winning rooftop Bok Bar and Irwin’s fine dining. While there’s often public outcry when former schools are converted into luxury apartments in low-income areas, South Philly has embraced BOK for its diverse mix of services and businesses, many of which are women-owned.
New Life Through Housing
The Nathaniel Hawthorne School, 712 S. 12th St., built in 1907-08, was designed in the Classical Revival style by Henry deCourcy Richards. The four-story brick building, with its limestone details, closed in the 1980s and was added to the Philadelphia Register of Historic Places in 1986. After several buyers attempted to redevelop the property, a Conshohocken-based builder and developer completed its conversion in 2010 into Hawthorne Lofts, with 53 loft-style condo units.
The Annunciation BVM School, 12th & Wharton, originally built in 1908 as the James Wilson Public School, went up for sale in 2012 after the school merged with the nearby Saint Anthony of Padua Regional Catholic School. Designed by Henry deCourcy Richards, the building is on the National Register of Historic Places. In 2014, it was converted into the 45-unit Wharton Street Lofts with a green roof deck through a partnership created under PWD’s Green City, Clean Waters program. With an eye toward sustainability, the developer also incorporated a rain garden in the parking lot, two subsurface infiltration beds, and street trees. We hope other school conversions emulate this embrace of sustainability.

Gen. John F. Reynolds School, 1429 N. 24th St., was built in 1925 and designed by Irwin T. Catharine, chief architect for Philadelphia’s public schools. Its Art Deco style sets it apart from many of the city’s other historic schools. The unique entrance, with Doric columns and decorative terracotta panels, calls to mind a Rudolph Valentino silent movie.
Added to the National Register of Historic Places in 1988, the school was one of 22 shut down by the School District in 2013. It was sold to the Philadelphia Housing Authority (PHA), which, in partnership with HELP USA, a nonprofit, undertook a $20 million redevelopment to convert the school into housing for formerly homeless veterans. The project required EPA testing and the removal of lead paint, asbestos, and an 80,000-gallon oil tank in the basement. Completed in 2022, the development contains 55 units.

The Rudolph Walton Elementary School, 2601 N. 28th St. in the Strawberry Mansion section of North Philadelphia, is one of the city’s oldest schools and among the most recent to be considered for adaptive reuse. Built in 1900, its entrance features a Renaissance Revival-style portico. Abandoned since 2003, it is now owned by the Philadelphia Housing Authority, which announced in July a $34 million investment to convert the historic school into a 50-unit building for low-income older adults.
Lessons from UArts
The debate over what happens to former educational buildings took on new urgency when the University of the Arts abruptly closed in June 2024 after nearly 150 years, leaving students, faculty and staff scrambling and raising questions about the future of its valuable Center City properties. As the university’s nine buildings were sold through bankruptcy, the fate of these landmarks became part of a larger conversation about whether spaces long devoted to education and the arts could continue to serve a public or cultural purpose.
One of the most closely watched sales involved Hamilton Hall and the adjoining Furness Hall on South Broad Street. In 2025, Scout, the development company behind BOK, purchased the properties for $12.25 million following a competitive bankruptcy auction and an outpouring of support for keeping the buildings connected to Philadelphia’s creative community.
Scout is now transforming the properties into the Village of Industry & Art, applying some of the lessons learned at BOK to a new kind of adaptive reuse. Hamilton Hall is being reimagined for artists, makers, cultural organizations and small businesses, while the former Furness Hall dormitories will become 45 affordable residences for artists and cultural workers. Of those, 35 will be long-term, income-restricted apartments and 10 will accommodate visiting artists. A $2.5 million Knight Foundation grant announced in August helped secure funding for the housing, which is expected to open in 2027.
What Comes Next?
Philadelphia’s historic schools were built to serve generations of students, but their usefulness doesn’t have to end when the last class is dismissed. From BOK’s community of makers and small businesses to affordable housing in former classrooms, these buildings demonstrate how adaptive reuse can preserve neighborhood landmarks while addressing the needs of the city today.
The story of UArts also shows why what happens next matters. When a school closes, Philadelphia doesn’t just inherit an empty building. It inherits a piece of a neighborhood’s history and an opportunity to decide who will benefit from its next chapter. As more schools face closure, the challenge will be finding new uses that preserve their architectural character while creating housing, jobs, cultural spaces, and other resources for the communities around them.
If Philadelphia can do that, its old schools have plenty left to teach us.
Read more about adaptive reuse in our stories on The Oldest Building on Broad Street, Banking on Architecture, and Adaptive Reuse of Philly’s Industrial Heritage.