architecture
The Legacy of Frank Furness: Philadelphia’s Victorian Radical




University of Pennsylvania Library Postcard. Image: Public Domain
Frank Furness was one of Philadelphia’s most prolific and daring architects. Celebrated in his lifetime, later dismissed as hopelessly Victorian, and nearly forgotten as hundreds of his buildings were demolished, Furness has since made an extraordinary comeback. Today, his surviving work is acclaimed as some of Philadelphia’s most distinctive architecture.
If Frank Furness were to rise from his grave in Laurel Hill Cemetery, he would be perplexed. His lauded National Bank of the Republic and hundreds of other buildings are long gone. Yet, he would be delighted to discover how dramatically his reputation has changed.
Few Philadelphia architects have risen so high, fallen so far out of favor, and then been so thoroughly rediscovered. We decided to take a look back at the life and work of Frank Furness and how Philadelphia’s Victorian radical finally got his due.
The Making of Philadelphia Architect Frank Furness
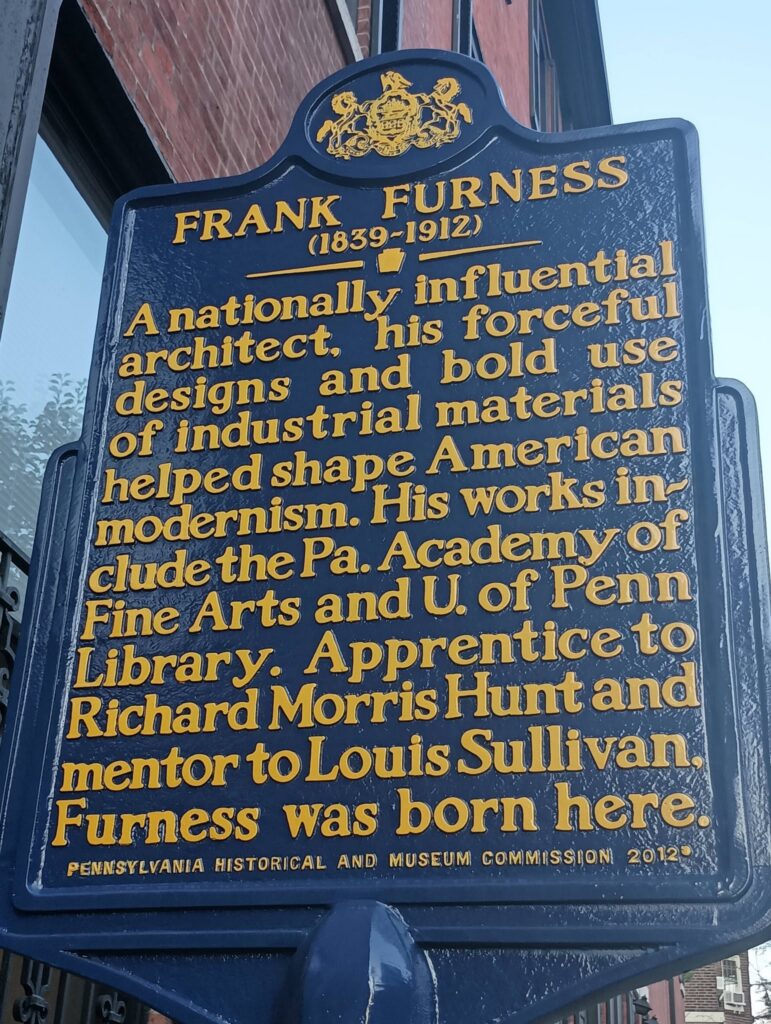
In 1839, Furness was born at 1426 Pine Street into what would be described today as a “woke” environment. His father was an abolitionist, and the Underground Railroad ran through the family basement. Rather than attend a university, Furness apprenticed himself to Philadelphia architect John Fraser and, later, New York architect Richard Morris Hunt, founder of America’s first architectural school.
There, Furness developed an appreciation for Gothic Revival style, which would become his signature and, later, his downfall. His training was interrupted by the outbreak of the Civil War, in which Furness distinguished himself as a cavalry captain, winning a Congressional Medal of Honor. His aggressive courage under fire would later become emblematic of his career and personality.
Returning to Philadelphia in 1866, Furness opened an office in partnership with his former mentor John Fraser and George Hewitt. Upon Fraser’s departure, the firm became Furness & Hewitt.

In 1876, their winning entry into a competition to design the Pennsylvania Academy of Fine Arts (PAFA) cemented their reputation. Embracing Gothic Revival style, Furness took a leap from the clean lines of Neo-Classicism into medieval architecture with towers, battlements, and gargoyles.
Described as a Victorian Gothic “jewel box,” with its celestial blue ceiling and gold-leaf stars, PAFA was also the first building to expose large iron columns and steel girders, a nod to the Industrial Age. This unconventional combination of looking to both the past and the future for inspiration was part of Furness’ mystique.
Frank Furness Buildings in Philadelphia
At the time, PAFA was a membership museum supported by Philadelphia’s elite. Its success elevated Furness’ reputation, generating hundreds of commissions to design their homes, office buildings, and houses of worship.

His next endeavor, the Centennial Bank, now the Paul Peck Alumni Center of Drexel University at 32nd & Market, was built to serve as a financial institution for the 1876 Centennial Exposition, expanding Furness’ reputation beyond the Mid-Atlantic and across the nation.

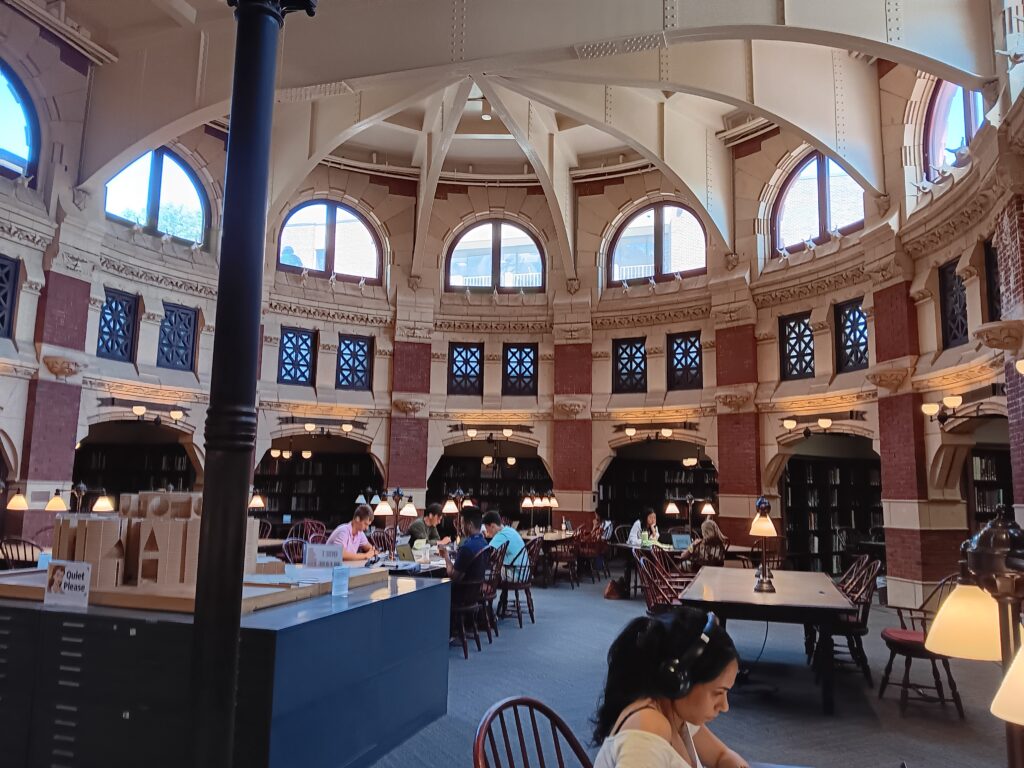
However, it was his design of the University of Pennsylvania Museum Library, now the Fisher Fine Arts Library, built in 1890, that vaulted him to new heights, not just figuratively but literally. The Main Reading Room is a soaring four-story space with an enormous leaded-glass skylight, adjacent to a two-story Rotunda Reading Room with a wall of arched windows flooding the library with light.
Furness’ social circle included Ralph Waldo Emerson, Walt Whitman, and Theodore Roosevelt. If you were a wealthy Philadelphian, chances are you lived, worked, banked, and worshiped in Furness buildings. You may have even sat in his chairs, dined at his tables, or warmed yourself by one of his Gothic Revival fireplaces because Furness also designed furniture and interiors.
Furness also designed furniture and interiors. Examples of his furniture can be found at the Philadelphia Museum of Art, which displays the Horace Howard Furness Desk, while the Emlen Physick Estate in Cape May, NJ, offers a chance to experience a home Furness designed and decorated.
Frank Furness and Philadelphia’s Railroads
As chief architect of the Reading Railroad, Furness designed about 130 stations and industrial buildings. For the Pennsylvania Railroad, he designed more than 20 structures, including the great Broad Street Station (demolished in 1953).
Two of his train stations in Northwest Philly, Mount Airy and Gravers Station, were built in the 1870s in the Queen Anne Stick Style. Gravers is the larger and more elaborate of the two, with a semicircular tower rising from the ticket office, topped with gables, dormers, and a conical roof. Both are listed on the Philadelphia Register of Historic Places and the National Register.
How Frank Furness Fell Out of Fashion
Towards the end of Furness’s life, Gothic Revival style was rejected in favor of the architectural movements that would shape the 20th century, including the Arts and Crafts Movement of William Morris, the Prairie School of Frank Lloyd Wright, and the Modernism of Bauhaus.
The appeal of Victorian design disappeared as quickly as corsets. Furness buildings were labeled grotesque and demolished along with his reputation. Even his magnificent library at Penn was considered an embarrassment.
Rediscovering Frank Furness
Fortunately, in the 1960s, a new generation of architects championed Furness, including Philadelphia’s Robert Venturi, the founding father of postmodern architecture.
In his 1966 book, Complexity and Contradiction in Architecture, Venturi described how he overcame his early loathing of Victorian excess and developed an “absolute unrestrained adoration and respect” for Furness’s work.
American art historian and architecture critic for the Wall Street Journal, Michael J. Lewis wrote the first biography of Furness, Frank Furness. Architecture and the Violent Mind, in 2001.
In his 2013 article in New Criterion, Frank Furness: Rational Rogue, Lewis writes, “Furness was a profane, cocky, pugnacious Civil War veteran who to the end of his life carried with him his service revolver, which on slow days he would fire at a stuffed moose head on the office wall.”
Perhaps it was this fierce independence and rebelliousness that caused architects of the equally rebellious 1960s to resurrect Furness from the wrecking ball of history and secure his place in American architecture.
Where to Find Frank Furness Architecture in Philadelphia
A surprising number of Furness buildings are located in Center City, particularly around Rittenhouse Square. Take a closer look and see if you can recognize his unique design motifs.
- Academy of Vocal Arts (AVA), 1920 Spruce Street. Furness and Hewitt designed the first-floor interior, now known as the Furness Lounge, in 1881. info@avaopera.org
- 2302 Delancey Place
- 272 S. 21st St.
- Thomas Hockley Mansion, 235 S. 21st St., built in 1875
- 2113 Spruce St., with beautiful detail on the facade
- First Unitarian Church, 2125 Chestnut St.
To locate other Furness buildings in Greater Philadelphia and surrounding states, visit Finding Furness.
To discover more of Philadelphia’s architectural legacy, explore our Secret Life of Buildings series, including Banking on Architecture, The Philadelphia Trinity House, and Common Philadelphia Brick Styles. You can also learn about the architects shaping the city today in our piece on Philly’s Leading Women Architects.